


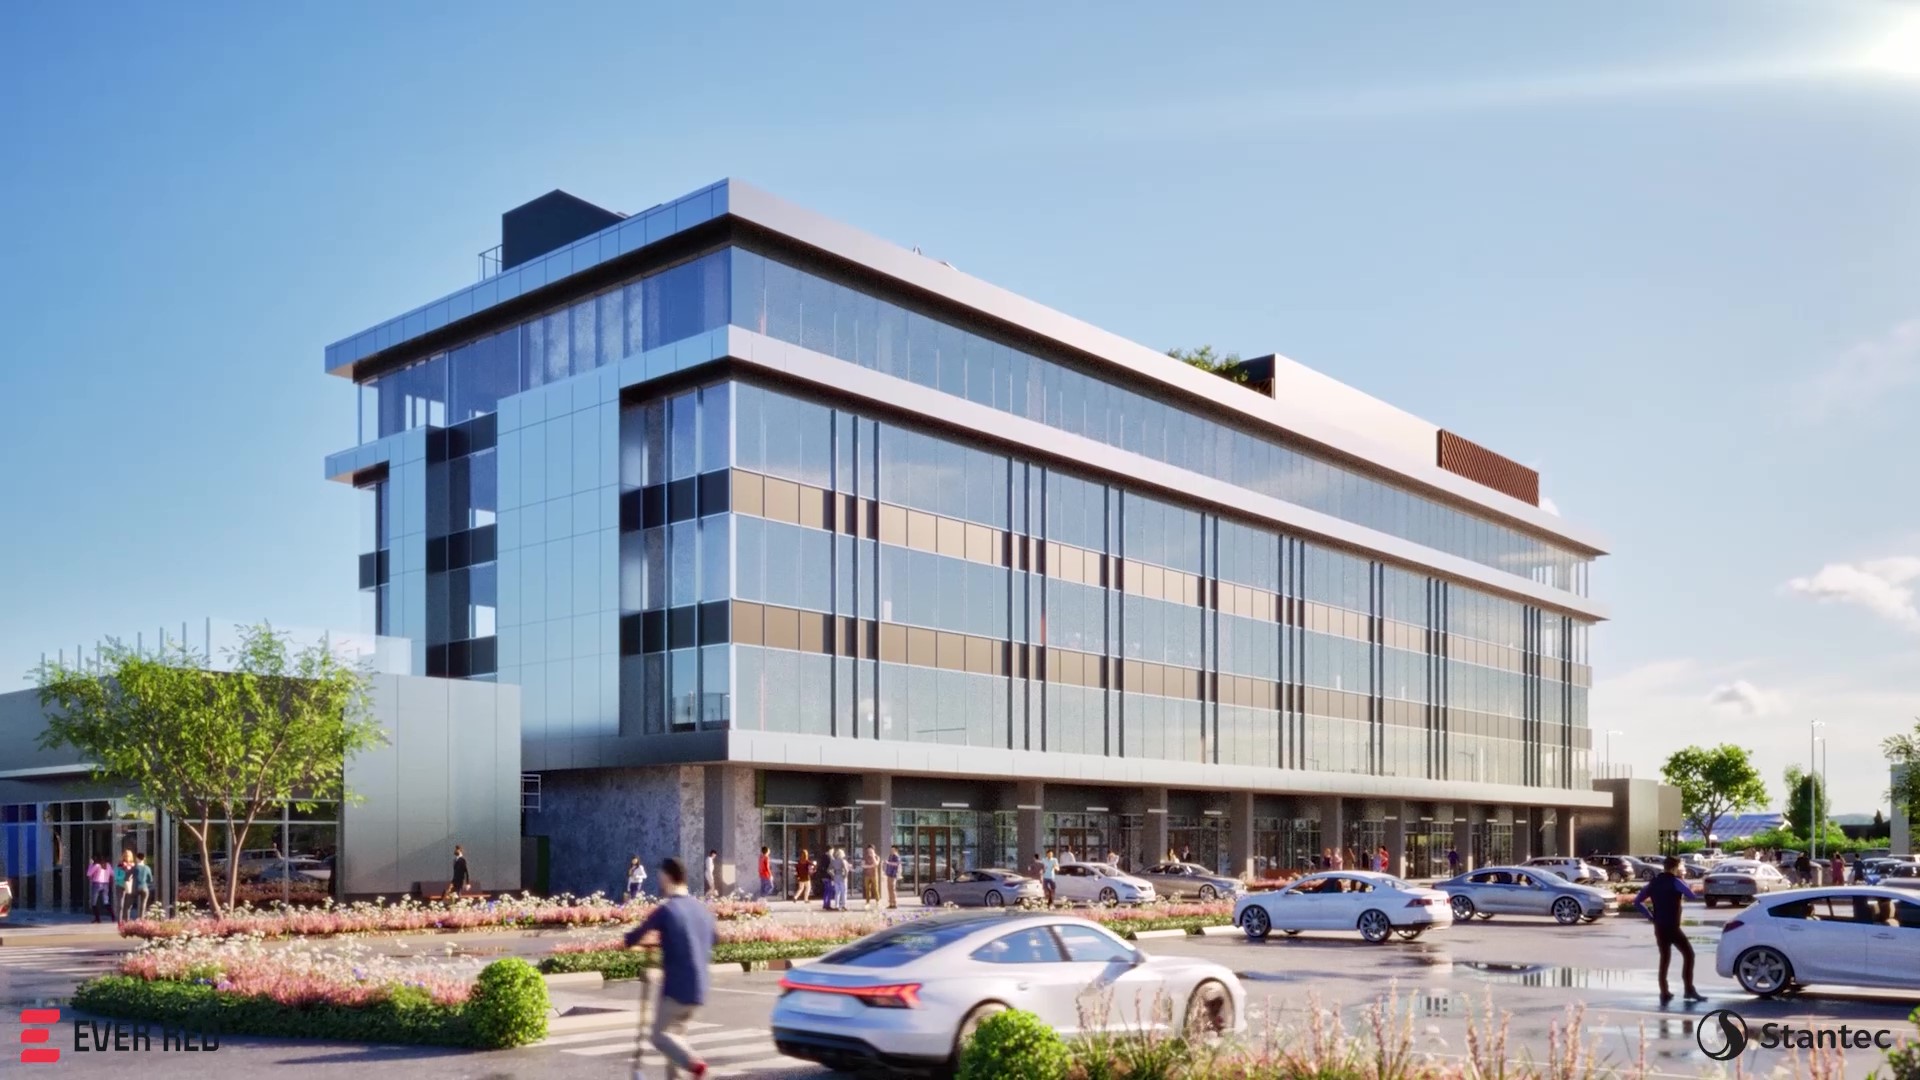
What Is Revit and Why It Matters in Modern Design?
Revit is a powerful software program that provides a new way for architects, engineers and construction professionals to design, document and collaborate on building projects. Revit is a Building Information Modeling (BIM) tool that enables users to model detailed 3D representations of buildings and other structures, and it is from Autodesk. These are some of the reasons that BIM has become an indispensable tool in the AEC (architecture, engineering and construction) industry as it brings in many advantages and applications enhancing the design and construction process.
Be it a new user of Revit or a professional user, there is bound to be some understanding of Revit capabilities, advantages as well as possible use cases within the AEC domain from this Article. So, without further ado, let us get into it, and explore the realm of Revit — And how it is revolutionising our paradigm of construction.
What is Revit Software?
Revit is positioned as an important software tool in AEC. It is a complete environment to develop and manage building designs. Revit is not only software; it's an AEC transformational tool. And you can use Revit for multiple ways, but its real power is its BIM features. A step ahead of modeling, it embeds essential project data — such as materials, sizes, timelines, and costs — directly into the model. This allows rapid model updates, facilitating smooth collaboration with teammates.
Revit encourages real-time collaboration, unlike traditional design software. This allows different team members to edit and modify the same project, while everyone who is part of the project can see the changes immediately. By taking this collaborative approach, it improves the communication and timeline of the design and construction phases of the process greatly.
Why Use Revit?
The modern AEC industry is changing quickly, and collaboration and technology are paramount! Revit encourages architects and engineers to collaborate with each other more seamlessly.
Catch Problems Before They Become Disasters:
Early identification of design conflicts and voids saves expensive rework and delays. Like, preventing Thanos from snapping his fingers.
Save Time and Money:
Less work and more profit to everybody, thanks to reduced errors and streamlined workflows. You would say it's like a short cut to project completion.
Build Better Buildings:
Collaborating with architects and engineers yields structures that are more efficient, sustainable, and beautiful. Consider it: brick by brick A BIM Model of the Future
Also read: How Autodesk Transforms Design & Engineering?
Dark Theme
And Now the Big News for All Revit Users — You Can Finally Enable Dark Mode! That theme has been requested for a long time (specifically by AutoCad users migrating to Revit) to fill the void that Revit was missing. Dark Mode is an appealing visual addition, especially for those who come into work from down here where we like to keep our light levels low to avoid disturbing our nocturnal vision.
Textures Visual Style
A new Visual Style, Textures, is available for Revit users. Texturing sits right in the middle of Consistent Colors and Realistic: a snapshot of what looks like a step up from a simple color fill but not necessarily aimed at high realism. We add more flexibility through this style, because it uses images applied to the material in the Appearance Tab, rather than simple colors.
Search in Project Browser
The Search in Project Browser in Revit — Revit has a super tool that helps you search for things in your projects. It allows you to search for things within your project as if it was a search bar, making it incredibly easy to find things without spending too long looking through everything. It's a time-saver!
Enable Split with Gap for MEP Segments
Split with Gap tool for MEP components (ducts, pipes, conduits, cable trays, straight segments of MEP fabrication ductwork, MEP fabrication pipework, and MEP fabrication containment) is now available in Revit. This development is an exciting advancement towards merging the capabilities of MEP drafting with market wishes — they are similar but not all the same.
General Benefits of Revit Software
Document Accuracy
This also means the model integrated very well with the project documents like specifications due to the parametric modeling. Quick creation of accurate information available whenever needed—in the hands of collaborators and clients—is one of the biggest competitive advantages architectural design services can get, allowing for efficiency and conservation of effort and resources in their work.
Component-Based Family
Elelements, Parameters, Families, and so on — these are the words with which any project in Revit revolves. The family is made by the user by defining dimensions & properties. It also enables employing third-party components
Energy-Efficient & Sustainable
Through the functionalities which can contribute to making the process of the design development and implementation environment-friendly! Additionally, we can carry out energy analysis with integrable cloud services and simulate energy efficiency.
Project Management Software Interoperability
We place a model, and Revit Software prepares project schedules automatically. Also, this is again about collaboration work requirements, but Revit will let you sync with other project scheduling programs. This interoperability is useful when an organisation has some BIM consultation services provided by an external organisation.
Final Thoughts
With many clients from different geometrical boundaries, each with certain limitations and guidelines, they put distinct requirements in demand. Revit allows the users not to stick to the default library components but to configure them as per the requirement.
Outsource your BIM needs to us, and experience the efficiency and accuracy of our BIM solutions. We encourage you to connect with us and schedule a meeting. Elevate your construction endeavors with Capstone Technologies proven expertise.
CANTER CADD being ISO 9001:2015 certified, the best CAD training institute can make a candidate’s profile strong and eligible to grab the trending jobs in the market. Moreover, the courses are offered by highly skilled and trained professionals to offer valuable knowledge to the candidates.
Locate CANTER CADD – The Best ansys Training Institute in Hyderabad-Mehdipatnam-Ameerpet-Himayatnagar-Dilsukhnagar-Habsiguda-Boduppal-ECIL-Santoshnagar-Chandanagar-Alwal-Kukatpally-Secunderabad-Warangal-Hanamkonda, Bangalore-Marathahalli-BTMLayout-Electronic City-Yelahanka-Banashankari-JPNagar-Srinagar-Hulimavu-Chamrajpet-Horamavu-Vidyaranyapuram, Andhra Pradesh-Guntur-Nellore-Kurnool-Rajahmundry-Tirupati-Dwarakanagar-Vizag-Vijayawada, Delhi NCR-LaxmiNagar-RajendraPlace-Rohini-Adhchini-Kalu-Sarai-, Pune-Akurdi, Tamil Nadu-Coimbatore, Uttar Pradesh--Gazhiabad-Meerut, Kerala, , Mumbai, Nagpur.