


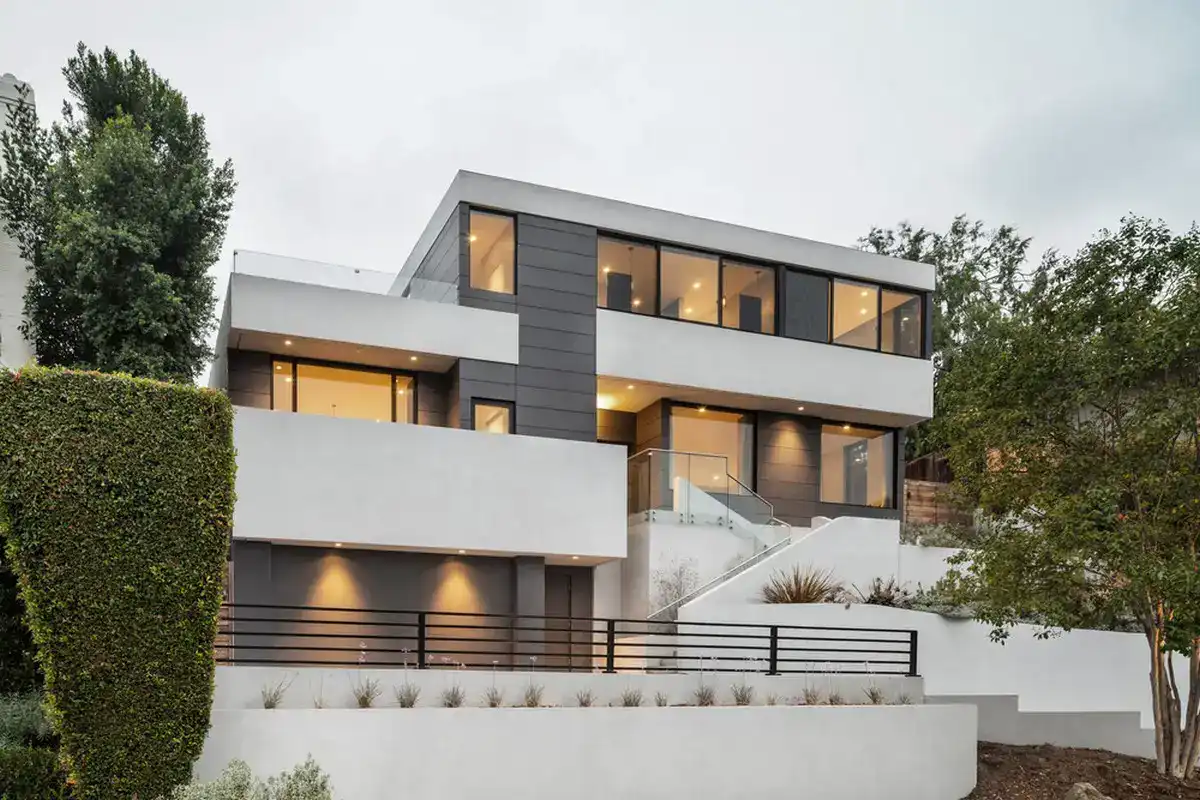
Construction of homes in today’s world is taking a modern turn in terms of design, development, material selection, and construction techniques. Decoding what modern house design means depends upon both the customer and the designer. Contemporary designs these days involve minimal textures and cladding and maximal detail in design.
What is modern house design?
At design thoughts, elevations and planning for home designs go through a strategic method in different stages. Once the planning stage concludes, the clients are briefed about the five types of elevation styles that we are experts in. They get to choose a style with which our architects proceed. Most of the clients these days are aligned towards modern house design with contemporary details that bring in principles like Brutalism, minimalism, and volume-centric design, along with open planning and integration of nature into homes.
Why do most clients prefer modern design?
Modern homes are evolving the way people live these days. A house reflects on the family’s background, lifestyle and living.Also, it is low maintenance, looks decent and satisfies the budget criteria too. These preferences align with global architectural developments in modern house designs worldwide.
Let us explore some of these modern houses and their designs with examples for a broader understanding of what other bases modern homes stand on.
the clients liked a simple elevation design for their duplex with a vernacular touch. The brick pattern seen here complements the colour tones and also becomes a highlighting feature of the home. In other areas of the elevation, we see simple cladding and textures in addition to the metal jaali, which all belong to the modern bracket of design.
Set on a 30’ x 50’ plot, this home is spacious enough to accommodate both internal and external staircases. The west-facing home also brings in the concepts of open planning along with small landscape pockets that act as light catchers. Read more about this home featuring Vernacular Design here.
Contemporary home design
Modern house design does not restrict itself to a certain set of rules. It is also an evolving concept in architecture where we tweak and reform a few things to make it a unique design.
In this design, the angular fin wall on the south side shields the interior spaces from the harsh sunlight. The minimal colour tones, sandstone texture and concrete grey complete the home. For this G+2 residence, within a gated community, this design will stand out with its bold features and colours. Explore the client story and design evolution of this Modern Style Home here.
Unique corner plot home
Corner and irregular plots are not so common; however, they may occur, and designing homes in such places shouldn’t be a challenge for architects. One such home is this, where the clients cleverly approached an architect after they bought this irregular plot.
We managed to fit in the client’s requirements that followed the shape of the periphery. When it came to designing the elevation, the modern house design included sharp-edged balconies and projections here and there. This became a challenge; however, we tweaked these projections as a design element to complete the form and massing. Minimal colours and avoiding unnecessary fin walls give us this final elevation concept. Check out the design and development of this Irregular Plot home.
How do curved forms redefine modern house design?
Although modern house designs include certain rules like volume over mass and minimalism, bringing in a contemporary design feature like curves changes the game for elevations. One of our design concepts for a north-facing plot adapts this curve concept, taking the modern home a step ahead.
The colour palette here is also dark with curved C-sections and metal jaali. The cladding material here is a grey marble texture that creates a subtle merge with the other colours in the elevation. This luxurious home is a duplex for a family with elaborate and space planning that helps us try out these unique concepts. Here is a detailed blog on this North-Facing House Design.
Modern house design for expansive homes
Expansive home designs on large plots and multiple floors might make the home seem bulky and gigantic from the road. Choosing a modern-style elevation with minimalism as the significant concept, we can achieve an aesthetic look for expansive homes.
In this home, we see a maximum of three colours, highlighting bands, and minimal metal jaali works. This is a corner plot home, so a similar design language is repeated throughout the two sides, without making it look too much. The compound design also complements the entire building. Moreover, the passersby in the streets see the compound and the first floor from the road at human eye level. Architects also keep this in mind to minimise bulky projections. Look into this detailed blog on this South West Facing Home.
CANTER CADD being ISO 9001:2015 certified, the best CAD training institute can make a candidate’s profile strong and eligible to grab the trending jobs in the market. Moreover, the courses are offered by highly skilled and trained professionals to offer valuable knowledge to the candidates.
Locate CANTER CADD – The Best ansys Training Institute in Hyderabad-Mehdipatnam-Ameerpet-Himayatnagar-Dilsukhnagar-Habsiguda-Boduppal-ECIL-Santoshnagar-Chandanagar-Alwal-Kukatpally-Secunderabad-Warangal-Hanamkonda, Bangalore-Marathahalli-BTMLayout-Electronic City-Yelahanka-Banashankari-JPNagar-Srinagar-Hulimavu-Chamrajpet-Horamavu-Vidyaranyapuram, Andhra Pradesh-Guntur-Nellore-Kurnool-Rajahmundry-Tirupati-Dwarakanagar-Vizag-Vijayawada, Delhi NCR-LaxmiNagar-RajendraPlace-Rohini-Adhchini-Kalu-Sarai-, Pune-Akurdi, Tamil Nadu-Coimbatore, Uttar Pradesh--Gazhiabad-Meerut, Kerala, , Mumbai, Nagpur.