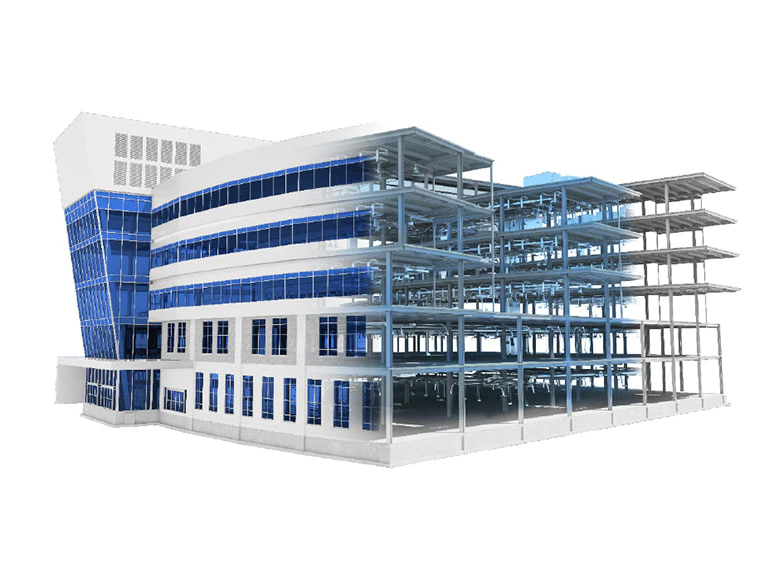
In the dynamic world of architecture, technological advancements continue to redefine the way spaces are designed and built. One such revolutionary tool is Autodesk's Revit, a Building Information Modeling (BIM) software that has become a game-changer in the field. As we delve into the transformative journey of architectural design, it becomes evident that Revit designers are at the forefront, shaping the future of architecture.
Evolution of Architectural Design
Traditional design methods
Historically, architects relied on manual drafting and 2D drawings to conceptualize and communicate their designs. However, this traditional approach had its limitations, leading to the need for a more sophisticated and efficient solution.
Advantages of Revit in Designing Spaces
Collaborative features
Revit's collaborative features enable multiple team members to work on a project simultaneously. This fosters real-time collaboration, reducing project timelines and enhancing efficiency.
3D modeling capabilities
Revit's powerful 3D modeling capabilities empower designers to create lifelike representations of their ideas. This not only aids in visualization but also facilitates better communication with clients and stakeholders.
Overcoming Challenges with Revit
Learning curve
While powerful, Revit comes with a learning curve. Architects and designers need to invest time in mastering the software. However, the long-term benefits far outweigh the initial challenges.
Iconic structures designed using Revit
Some of the world's most iconic structures, from skyscrapers to museums, have been brought to life using Revit. This showcases the software's versatility and its application in diverse architectural projects.
Success stories of architectural firms
Architectural firms that embraced Revit have experienced enhanced efficiency, reduced errors, and increased client satisfaction. These success stories underline the transformative impact of the software on the industry.
Future Trends in Revit Design
Continuous updates and innovations
Autodesk consistently updates and innovates Revit, introducing new features and functionalities. This commitment ensures that designers always have access to the latest tools, pushing the boundaries of architectural design.
Impact on Architectural Creativity
Balancing automation and creativity
Critics argue that the automation offered by Revit might stifle creativity. However, successful designers find a balance, using Revit as a tool to enhance their creative process rather than replace it.
Revolutionizing Collaboration in the Architectural World
Breaking down silos in the design process
Revit's collaborative features break down traditional silos in the design process. Architects, engineers, and other stakeholders can seamlessly collaborate, fostering a more integrated and efficient workflow.
Revit in Sustainable Architecture
Green design practices facilitated by Revit
Revit plays a pivotal role in sustainable architecture by facilitating the incorporation of green design practices. The software allows architects to analyze the environmental impact of their designs, promoting eco-friendly solutions.
Environmental benefits of using Revit
Reducing material wastage, optimizing energy consumption, and implementing environmentally friendly design solutions are made easier with Revit. This aligns with the global push towards sustainable and eco-conscious architecture.
The Role of Training in Maximizing Revit's Potential
Importance of continuous learning
Given the dynamic nature of technology, continuous learning is essential for architects and designers to harness the full potential of Revit. Training programs and resources are readily available to support professionals in staying updated.
How Revit is Reshaping Architectural Education
Integration of Revit in academic curricula
Recognizing the importance of Revit in the industry, academic institutions are integrating the software into their curricula. This ensures that future architects are well-versed in the tools shaping the contemporary design landscape.
CANTER CADD being ISO 9001:2015 certified, the best CAD training institute can make a candidate’s profile strong and eligible to grab the trending jobs in the market. Moreover, the courses are offered by highly skilled and trained professionals to offer valuable knowledge to the candidates.
Locate CANTER CADD – The Best ansys Training Institute in Hyderabad-Mehdipatnam-Ameerpet-Himayatnagar-Dilsukhnagar-Habsiguda-Boduppal-ECIL-Santoshnagar-Chandanagar-Alwal-Kukatpally-Secunderabad-Warangal-Hanamkonda, Bangalore-Marathahalli-BTMLayout-Electronic City-Yelahanka-Banashankari-JPNagar-Srinagar-Hulimavu-Chamrajpet-Horamavu-Vidyaranyapuram, Andhra Pradesh-Guntur-Nellore-Kurnool-Rajahmundry-Tirupati-Dwarakanagar-Vizag-Vijayawada, Delhi NCR-LaxmiNagar-RajendraPlace-Rohini-Adhchini-Kalu-Sarai-, Pune-Akurdi, Tamil Nadu-Coimbatore, Uttar Pradesh--Gazhiabad-Meerut, Kerala, , Mumbai, Nagpur.