


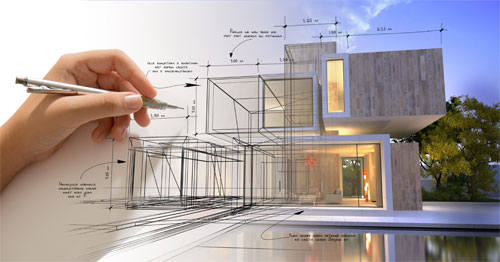
Technical drawings remain an essential part of the
construction industry and manufacturing industry regardless of product type.
The technology may be have changed but the techniques and the principles are
essentially the same. Many times articulating your ideas might not be just
enough, thus getting that idea designed with CAD can give a full picture of
concept. CAD drawings are environmentally friendly and can be stored and
used electronically without using paper. CAD Drafting has been a real breakthrough
in the architectural engineering construction industry by becoming the
important source of communicating design intent.
Five major advantages of CAD drafting:
1. 1. Better Quality Designs: The CAD software provides great tools for design professions that will help in carrying out design and analysis of a proposed design. These tools also help in producing designs with high accuracy like in Shop Drawings and the scope for errors are less. The higher accuracy will lead to better designs and these better designs helps in manufacturing faster.
2. Easy
saving and sharing: All the
designs and drawings created with the help of CAD can be easily saved and
preserved for future use and reference. These saved drawings can also be edited
and printed whenever required. Some components from the drawing can also be
standardized for future uses. Unlike the manual drafting, the CAD drawings
require less space and can be stored in hard drive, USB pen drive or cloud and
can be shared easily.
3.
Modify and reproduce faster: Creating
a digital blueprint with CAD has several advantages. Modifying
the CAD geometry is easy with all the tools available, correcting
any errors is much quicker, you can reproduce the drawing in no time and
make as many copies as you want.
4. Ability to create 3D CAD models: CAD has the
capability to transform an idea into a visible sketch in a matter of few
minutes. With a rough draft, one can create something with the CAD software. 3D
CAD packages have many more powerful features for creating the 3D models easily. Building Information Modelling is the latest in CAD technology that helps in
management of digital representations of physical and functional
characteristics of a building.
5. Template and database creation: You can create any number of CAD templates
with basic details that can be used and reused any number of times. These
templates can save time by providing basic information. The CAD files can be
used to create a database as well. Once created, the CAD templates and CAD
database can be accessed through a wide area network.
CANTER CADD, the best CAD training institute mainly focuses on providing the right training to the student, giving them necessary skills, expertise and insights in using the powerful computer software used in Engineering and Planning. The complex software that students need to handle cannot be mastered without a step wise program and practice. So our curriculum is broken into easy parts and one part is mastered before going to the next.