


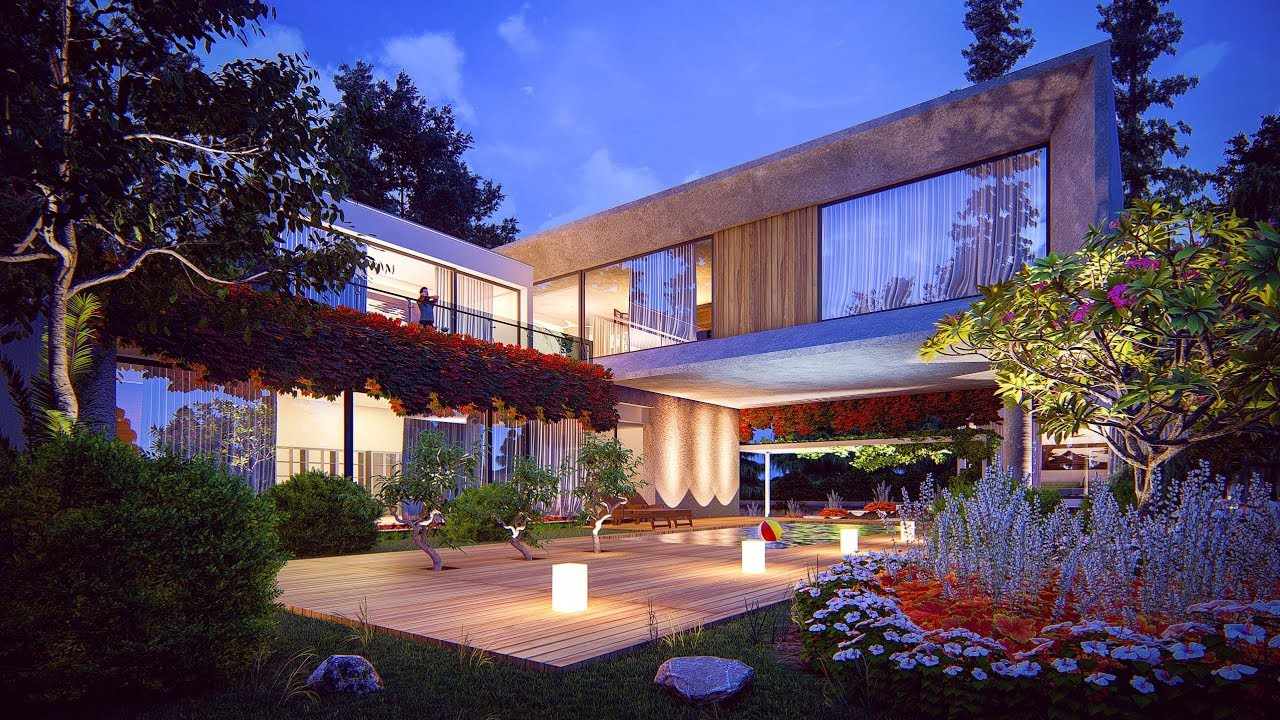
Architectural visualization and lifelike renders play a very important role in the world of design today. The primary purpose of these life-like visualizations is to allow clients to see and understand the design before construction begins. These renders and visualizations help quickly gain client approval and identify potential issues early in the design process.
The right 3D rendering software can make the difference between making a go or not. Lumion comes in as a versatile tool that enables architects, designers, and engineers to bring their project and design ideas to life in just a few clicks. It is a perfect solution for making immersive visuals in a fraction of the time compared to other rendering tools.
If you are aiming to add realistic touch to your architectural visualizations then Lumion is a perfect software for it. But, if you are still not fully aware of what it is, its functionalities and why it is a must-have tool, then you are at the right place.
In this guide, we have covered everything that a construction professional needs to know about the software. From what Lumion is and why it is so powerful to how it unlocks full design potential, you will get every detail.
What is Lumion?
Lumion is a 3D rendering software that is developed to give professionals the power to present their projects in the most amazing visuals, animations, and walkthroughs. It provides an interactive interface and a vast content library that makes it an easy tool for both beginners and experts to achieve great results. From simple architectural renders to complex landscapes, Lumion makes everything possible and helps you fashion and express your vision.
Key Features of Lumion
Intuitive Interface
The best thing about this tool is its interface. An individual using it does not need to be an expert to handle its tools and features, and it is designed in such a way that the workflow remains at par. The user can work on their creative vision rather than being trapped by technical challenges.
Content Library
It has more than 6,000 assets that comprise high-quality materials, lighting effects, objects, and exterior furnishings. This way, you can add rich details to any design; it is a cozy home or large-scale urban development with much ease, thus creating real-life contexts.
Real-Time Rendering
With real-time rendering, it eliminates the lag associated with traditional rendering processes. Designer updates are instantly seen so that designs can be streamlined faster and more accurately.
Seamless Compatibility with CAD Software
It supports all the major CAD applications such as Revit, SketchUp, AutoCAD, etc. None of the information gets lost while importing models to Lumion. Therefore, this has to be absolutely seamless in the workflow.
Strong Visualization Options Offered by Lumion
Lumion and its pro version provide various features that help you convey the design intent while adding a personal touch to the renders. From highly detailed static renders to walkthroughs, it will present your project in ways that make it hard for your audience to ignore it. For instance, animated phasing enables you to show your client how the design of a certain thing evolves. A walkthrough lets you breathe life into your designs before your clients.
1. Depth through Lighting and Shadows
Lighting makes or breaks a design. Lumion has the most advanced lighting tools in order to experiment with natural and artificial light sources. It can simulate everything from soft sunrise glows to dramatic evening shadows, adding a layer of emotion and realism to your project.
2. Humanizing Spaces with Real-Life Context
Using its extensive catalog and objects, you can fill in designs with human figures, vehicles, and natural features. Designers would not find problems positioning the project from real-life contexts as spaces are felt and lived functionally.
3. Mood Creating Designs
Software very easily lets you express a place as warm, serene, or awe-inspiring, be it a quiet spa or urban square with all the vibrancy. The software provides a perfect tool to fine-tune any element, from material to lighting, to fit the intended mood.
4. Evolution of spaces
The phasing tool is particularly useful for observing how a space changes over time. One can see the step-by-step construction of a building or the transition of a garden from spring to fall. This feature lets you narrate the story behind your designs.
5. Surface Decals and Custom Imports
These functions let you add detailed textures and unique decals to your designs.
6. Volumetric Fire and Rain Streaks
You can add lifelike fire and raindrops gliding down windows with the help of the volumetric fire and rain streaks feature.
7. Volumetric Spotlights and Omni Lights
This option lets you illuminate and enhance the atmosphere of your designs by adding realistic lighting effects.
The Bottomline
Architectural Visualization in Lumion
Lumion simplifies 3D rendering while maintaining high-quality results. Its powerful rendering capabilities and vast library make it stand out from other software. Whether you are a seasoned professional or a beginner, Lumion helps you create visuals that connect with clients effortlessly.
With Lumion, architects and designers can bridge the gap between design and communication. It allows them to present their ideas in a way that is clear and engaging, helping audiences fully understand and appreciate their work.
If you're looking for a tool to enhance your design process, inspire creativity, and deliver great results, Lumion is the right fit for you. It integrates intuitive tools with rendering and a rich library of content to empower you to transform your projects into captivating visuals that inspire and impress.
CANTER CADD being ISO 9001:2015 certified, the best CAD training institute can make a candidate’s profile strong and eligible to grab the trending jobs in the market. Moreover, the courses are offered by highly skilled and trained professionals to offer valuable knowledge to the candidates.